Showing posts with label james Francis Dunn. Show all posts

May 07, 2019

James Francis Dunn in San Francisco

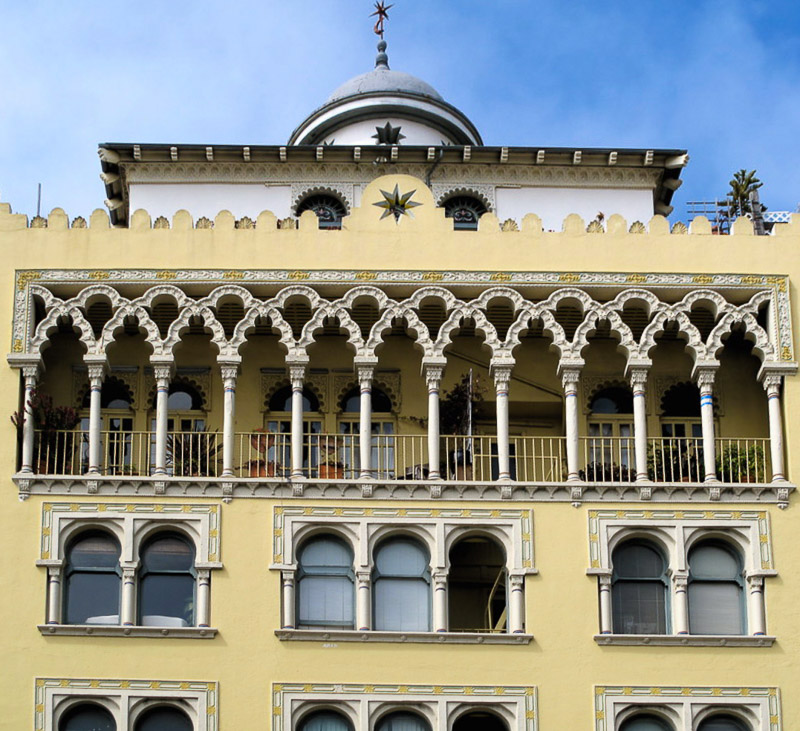
91 Central
850 Geary
1250 Pine
1298 Sacramento
1347 McAllister
1677 Haight
2250 Vallejo
2415 Franklin
2411 Webster

© 2016-2019 sf_daily_photo

May 05, 2019

1298 Sacramento St, Nob Hill Chambord Apartments

The Chambord Today
A taste of Paris at the crest of Nob Hill. The Chambord, a Beaux Arts style apartment building, was designed in 1921 by self-taught architect James Francis Dunn who died before its completion. The elegantly appointed apartments include oval dining rooms and hidden storage. A basement kitchen once provided meals for tenants. The Chambord was used as a location for the classic 1950 film-noir, D.O.A. By 1960 the Chambord had lost all of its exterior detailing in a modernization attempt. In the 1970s the Chambord was slated to be demolished but a huge public effort saved the building by registering it as a San Francisco Historical Landmark as well as listing it in the National Register of Historic Places.

In the early '80s the Chambord was restored. San Francisco Architect Cathy Simon used Dunn's original scheme, and emulated detailing from other Dunn buildings, to produce a Chambord that was as spectacular as the original. The apartments are small but exquisite with oval living rooms, balconies, and fine woodwork. The building has 11 apartments in 11,330 square feet. Last sold for $2,740,000 in 1993.

A stripped Chambord 1975-76

San Francisco Architectural Survey 1975-76

Landmark Designation Original documents (Planning Department) PDF

© 2016-2019 sf_daily_photo

December 23, 2018

2731-2735 Folsom St, Inner Mission

Gaughran House c. 2018

Landmarked James F. Dunn designed 5,514 sq ft Beaux Arts Victorian triplex (condos) ca. 1895-1899. The interiors have been gut renovated.

SF Architectural survey c. 1975

Floor Plan (renovated)


© 2016-2018 sf_daily_photo


August 23, 2017

2413-2417 Franklin St, Pacific Heights

c. 2017
James Francis Dunn designed 6,456 square foot Beaux Arts style triplex built in 1902. Last sold for $3.3 million in 2008.

c. 2009
2008 BROKER BABBLE: Behind the dramatic Beaux Arts façade, discover three splendid flats designed by James Francis Dunn with refined French style.

The upper level flat is in original condition with a full floor attic and views. The lower unit is also in its original condition and with a fantastic floor plan and stunning original details it is ready for remodeling. The elegantly appointed middle flat had been completely renovated and showcases expansive layout of 3 bedrooms and 2.5 bathrooms. The spectacular living room has a beautiful fireplace and French windows opening to “Balcons Filants”. The formal dining room boasts wainscoting, box beam ceiling, a decorative fireplace, window seats and original stained glass windows. An extra large chef’s kitchen is beautifully remodeled with custom cabinetry, granite counters and top-of-the-line stainless steel appliances. All bathrooms have been completed with the finest materials to complement the original style of this unique home.

Additional features include a grand staircase, refinished hardwood floors, pocket doors, a built in bar, a laundry room and ample closet and storage space. All flats have condo papers. The garage is under construction for 6 parking spaces according to the architectural plans. Each flat will have 2 small side-by-side parking spaces upon completion.

© 2016-2017 sf_daily_photo

June 27, 2016

1677-1681 Haight St, Haight Ashbury


1677-81 Haight St circa 1975

James Francis Dunn designed 6,300 square foot multi-unit Beaux Arts residence built in 1906. Last sold for $1.75 million in 2015. Current estimates value the property at about $2.1 million.

Interior Photos HERE

June 23, 2016

625 Hyde Street, Downtown


6,444 square foot multi-unit Beaux Arts residence designed by architect James Francis Dunn. Built in 1910. Last sold for $1.795 million in 2007. A permit has been pulled to renovate the entire building which is currently vacant and in derelict condition.

Let's hope something actually happens here....

625 Hyde St circa 2007

SF Architectural Survey 1975

625 Hyde St circa 1975

June 14, 2016

2250 Vallejo St, Pacific Heights


9,095 square foot 7 bedroom 7 bath Beaux Arts Manse built in 1901. Designed by architect James Francis Dunn. This property was originally listed for $28 million in November 0f 2015. It did not sell. The good news is that the price has been slashed to $25 million.

Oh good, now we can all afford it!

If you're on the fence about making an offer, there is an infinity pool with stellar views on the roof.

Interior Photos HERE

View infinity pool on the roof.

May 24, 2016

1224 Taylor St, Nob Hill


10,700 square foot Beaux Arts style multi-unit (16) residence built in 1911. Designed by James Francis Dunn. Current estimates value the property at about $6.3 million.

1224 Taylor St circa 1975

San Francisco Architectural Survey 1975