Showing posts with label inner mission. Show all posts

March 05, 2019

856 Capp St, Inner Mission

Mission Revival Church ca. 1880

856 Capp St Elevations (click to enlarge)

Former Iglesia del Pacto Evangelico church ca. 1880 considered historic DPR Survey Form HERE

Historic earthquake shack 

Historic sign will be retained

If things go as planned the church’s historic façade and blade sign will be preserved, a 4 story newly constructed building would be added behind, with 4 one-bedroom and 5 two-bedroom units. The 222-square-foot earthquake shack behind the church, which has also been deemed historic, will be restored but relocated to the far rear of the property.

2015 Church Conversion Could Spark A Few New Flames (Socketsite)

2017 Residential Complex Coming to Capp Street Church (mission Local)

2019 Contemporary Conversion in the Mission Closer to Reality (Socketsite)

Plans for the seven unit residential complex at 856 Capp St HERE (SCRIBD)

© 2016-2019 sf_daily_photo

March 04, 2019

806 Potrero St, Inner Mission


1133 sq ft 2/1 stripped  + stuccoed Stick Victorian fixer c. 1891


806 Potrero Avenue is located on a 24’ x 100’ rectangular lot on the west side of Potrero Avenue between 20th and 21st Streets. Built in 1891, 806 Potrero Avenue is a 1-story over raised basement, wood frame, single-family residence that has been altered from its original style. The rectangular-plan building, clad in smooth stucco, is capped by a flat roof.

The primary facade faces east and features an angled bay window to the south and a recessed narrow bay to the north. Entrances include a partially-glazed paneled wood door that is recessed in a small arched entryway and reached by a straight flight of terrazzo steps. A paneled wood basement door is also located below grade to the north. Fenestration consists of double-hung woodsash windows, one of which features a divided upper sash and transom.

Architectural details include the original site wall, a stuccoed entry hood, and a triangular pediment above the bay window. The facade terminates in a curved cornice and a pent roof parapet clad in asphalt shingles. The building was originally part of a row of 6 mirrored buildings built at the same time. The building appears to be in good condition.

Read the DPR Survey Form HERE (PDF) or click below to enlarge.

Click to enlarge

© 2016-2019 sf_daily_photo


February 09, 2019

326 Capp St, Inner Mission

326 Capp St (2006)

326 Capp St (2013)

326 Capp St (2019)

UPSTAIRS - Victorian Details

DOWNSTAIRS - Warehouse

FLOOR PLAN
Click to enlarge

All Photos HERE

Original 1270 sq ft house (ca. 1920-1925) displayed Mission Revival architectural style indicated by the shaped parapets, stucco cladding, and multi-light casement windows with clerestory bands. As of 2006 alterations have included installation of the left garage and the construction of the rear yard parking structure. Further renovations occurred in 2017 as follows: Renovations to legalize (e) rear unit to provide light, ventilation, fire egress, exit corridor & outdoor space. Add 688 sq ft vertical addition with 123 sq ft roof deck above renovated rear unit.

Post renovation: 3847 sq ft 4/3. Ask is $2.595 million. Last sold for $1.075 million in 2007.

Broker Babble: A home of creative magnitude, equally impressive as it is functional, does not come to the market often. A rarity, 326 Capp Street features intricate detailing & bountiful living space, nestled in the heart of the Mission. The warehouse boasts vast exposed beam ceilings, concrete floors, & custom finishes throughout. Ideal for entertaining.... Upstairs, the main home lives as a second unit and has an external & internal access from warehouse. Victorian details w/ a flexible floor plan (great for guests/family/supplemental income)....This Mission masterpiece is not to be missed.

© 2016-2019 sf_daily_photo

December 23, 2018

2731-2735 Folsom St, Inner Mission

Gaughran House c. 2018

Landmarked James F. Dunn designed 5,514 sq ft Beaux Arts Victorian triplex (condos) ca. 1895-1899. The interiors have been gut renovated.

SF Architectural survey c. 1975

Floor Plan (renovated)


© 2016-2018 sf_daily_photo


February 18, 2018

507 Capp St, Inner Mission

c. 2018 sf_daily_photo

c. 2012 Before
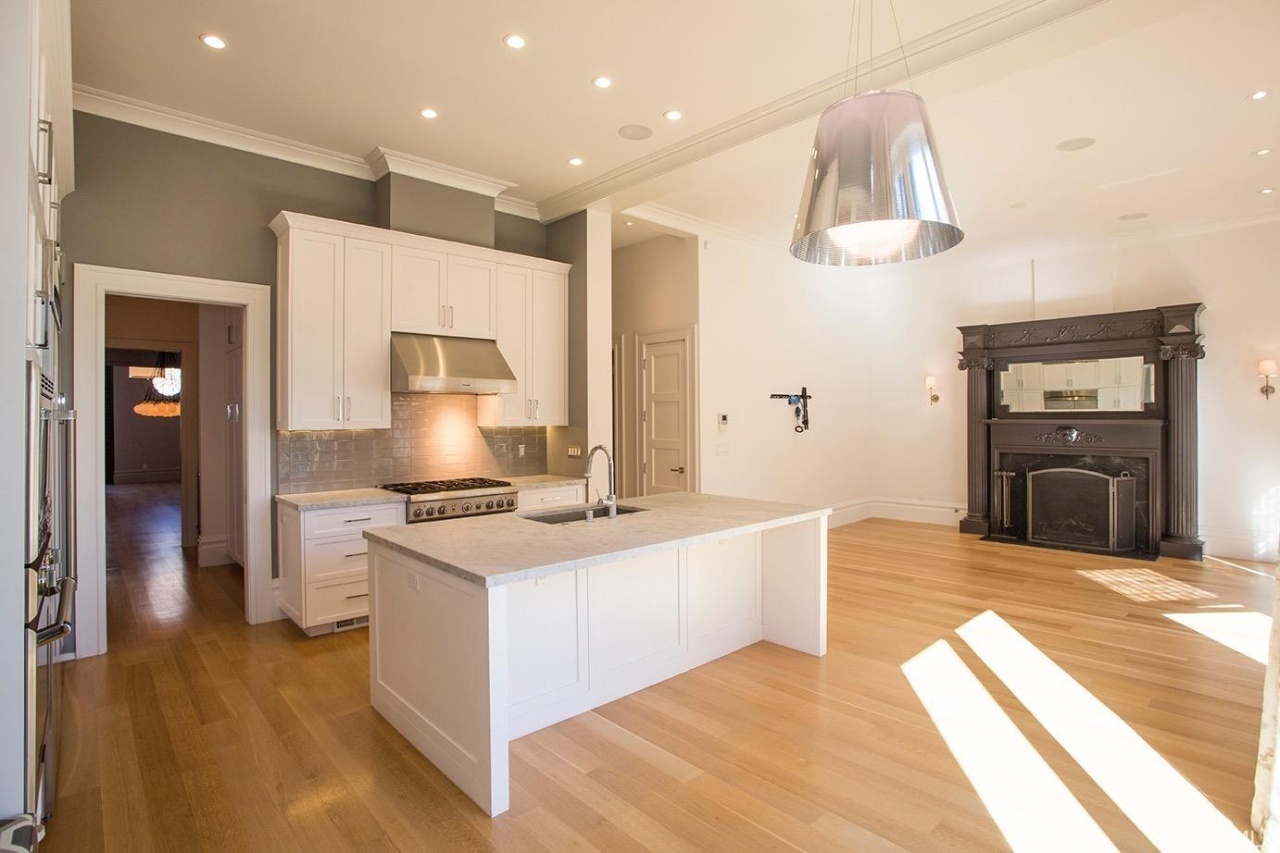
4,869 square foot 5 bedroom 6 bath gut-renovated Queen Anne Victorian with Colonial Revival details built in 1905. Originally about 2,200 sq ft.

Last sold for $4.1 million in 2015. Market value is about $5.6 million.

2015 LISTING PHOTOS
✷✷✷✷✷✷✷✷✷✷✷✷✷✷✷✷✷✷✷✷✷✷✷✷✷✷✷✷✷✷

© 2016-2018 sf_daily_photo