Showing posts with label demolished. Show all posts

November 20, 2019

214-218 27th ave Demolished

Existing structure c. 1904

Proposed Rendering

CEQA Categorical Exemption Determination

According to the Historic Resource Evaluation prepared by Richard Brandi and information found in the Planning Department files, the subject property at 218 27th Avenue contains a one-story-over-garage, wood-frame, ingle-family residence constructed in the early 1900s.

No original building permit was found to determine exact date of construction, architect or builder. A water tap record application was filed in 1904 for a one-story,800 square-foot building, which was shown in the 1905 Sanborn map as located at the rear of the lot at fullwidth but just short of the property line.

The 1913 Sanborn map shows a one story house with a flat facade and full width porch in the location of the current building and also shows a small building at the rear of the lot(different from the structure identified in the 1905 map).

The 1950 Sanborn map shows a one-story-over-garage house with an angled bay and a full-width rectangular addition at the rear of the building and no longer shows the small building at the rear. For purposes of this review, the construction date for the current residence is narrowed to sometime between 1905 and 1913.


The original owner of the building was Francis W. Smiley, a laundry worker, and his wife Mary. The Smiley family owned and occupied the building from the time of its construction until 1938. The building has been owner-occupied for a majority of its existence.

Known alterations to the property include:changing the front of the "old" building from a hipped to gabled roof, adding a portion of the old front porch to the living room, and changing the stairs from the center to the right side(1915)and re-roofing (2008).

In comparing the current building to historic photos, it appears that other changes that have also occurred include: removing original siding and stuccoing the exterior; replacing windows; and replacing the garage doors.


No known historic events occurred at the subject property(Criterion1). None of the owners or occupants have been identified as important to history(Criterion 2). The subject

property is a nondescript example of a vernacular cottage that has been stripped of any character defining features.The building is not architecturally distinct such that it would qualify individually for listing in the California Register under Criterion 3.

The subject property is not located within the boundaries of any identified historic district. The subject property is located in the Outer Richmond neighborhood on a block that exhibits a variety of vernacular architectural styles and construction dates ranging from early 1900s to 2000. Together, the block does not comprise a significant concentration of historically or aesthetically unified buildings. Therefore, the subject property is not eligible for listing in the California Register under any criteria individually or as part of a historic district.


San Francisco Planning Department Notice of Exemption

PROJECT DESCRIPTION:
The 3,000-square-foot project site is located on the east side of 27th Avenue south of the corner of Lake Streetin the Outer Richmond neighborhood of San Francisco.The project site contains a two-story,2,000- square-foot single-family residence. The project would demolish the existing building on site and construct a four-story 6,195-square-foot building containing three residential units and three vehicle parking spaces.

© 2016-2019 sf_daily_photo

March 02, 2019

854 Capp St Inner Mission

854 Capp St c. 2008

854 Capp St c. 2015
✥2008✥
Description: (Describe resource and major elements. Include design, materials, condition, alterations, size, setting, and boundaries):854 Capp Street is located on a 25' x 122.5' rectangular lot on the west side of Capp Street, between 23rd and 24th Streets. Built circa 1889, 854 Capp Street is a 1-story over raised basement, wood frame single family residence designed in the Stick/Eastlake style. The rectangular-plan building, clad in channel drop wood siding, is capped by a flat roof. The foundation is not visible. The primary façade faces east and includes 2 structural bays. Entrances include a flush wood door with a glazed transom at the top of a wood staircase and a secondary door at the ground floor. The typical window types are double-hung wood-sash windows. Architectural details include brackets, a false mansard roof parapet, and a bracketed entry hood. Most of the original square bay window has been removed and replaced by an aluminum sash picture window.

The building appears to be in good condition.

View DPR Survey Form for Parcel 3642041 HERE

✥2013✥
854 Capp St damaged by fire.

✥2015✥
Project Description:
Demolition of existing two-story, single-family home and two-story structure located in rear yard. Construction of a four-story, six-unit condo building with four off-street parking spaces. The new building would be approximately 40 feet tall and 7,464 gross square feet.

Preservation and Cultural InfoHistoric Preservation Rating: No Historic Resource
Date of Determination: 06/18/2015

View Categorical Exemption-Determination of Historic Resource HERE

854 Capp St by sf_daily_photo 3.1.19 

Church Conversion Could Spark A Few New FlamesAs proposed, the fire-damaged home on the parcel would be razed...(Socketsite)

✥2016✥
Memo to the Planning Commission On September 29, 2016, the Planning Commission considered a Conditional Use Authorization for removal of a single family dwelling at 854 Capp Street. The project proposes to demolish an existing one- story-over-basement single family dwelling with a detached two-story accessory building at the rear, and construct a new 40-foot tall, four-story, 7,815 square foot, residential building with four dwelling units. The project includes three accessory off-street parking spaces and a 541 square foot roof deck...Read the rest HERE

✥2019✥
The fire-damaged, now demolished Victorian sold for $1.575 million in 2014. In the newly constructed building, the ground floor 3/3 unit (square footage unknown) currently asks $1.85 million.

Listing HERE (Realtor.com)

Contemporary Conversion in the Mission Closer to Reality (SocketSite)

© 2016-2019 sf_daily_photo

July 02, 2018

3725 Washington St, Presidio Heights

EXTERIOR BEFORE DEMOLITION
**********

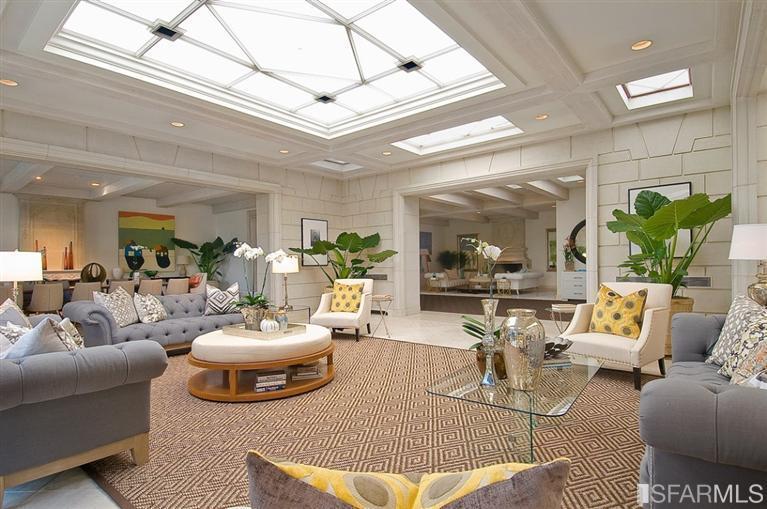
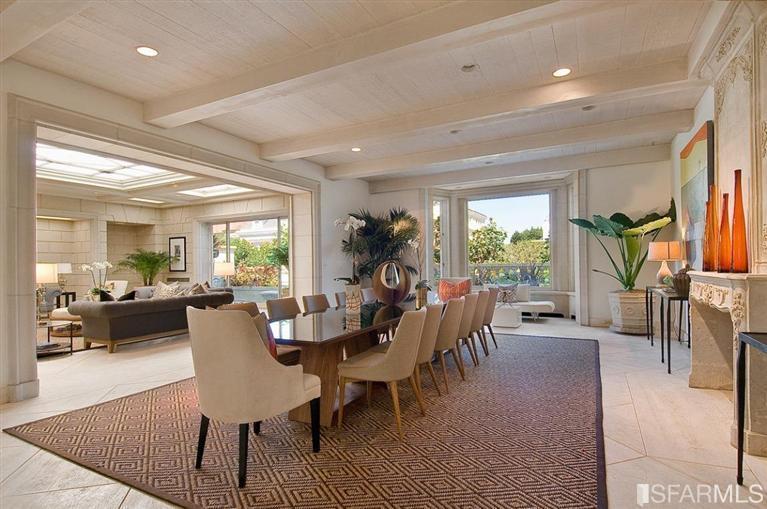

Originally a 9540 square foot 5 bedroom 8 bath Chateauesque mansion c. 1925 that last sold for $8.9 million in 2014. Since then it has been completely gutted. Permits pulled 9/2017 indicate the following: VERTICAL & HORIZONTAL ADDITION @ 2ND & 3RD FLOOR IN FRONT. ADD 3 NEW DORMERS. STRUCTURAL WORK. INTERIOR REMODEL WITHIN (E) BUILDING. 4 BEDROOM, 6 BATHROOMS, 2 POWDER ROOMS.

Terrace view before demolition
As described in 2014 sales materials: "Significant Presidio Heights house in a fabulous location close to the Presidio Park and Laurel Village shops and restaurants. This remarkable property was reinvented by the well-known designer, Michael Taylor, and has extraordinary light-filled public rooms, large spaces and a wonderful indoor/outdoor feeling. Five bedroom suites and numerous expansive gathering rooms. Two garages, additional bedrooms for guests or live-in help, and beautiful outdoor areas including a front terrace with a fountain and a sun-drenched South-facing garden with a pool. This is a wonderful and very special home."


INTERIORS BEFORE DEMOLITION
**********


EXTERIOR AFTER DEMOLITION
**********

© 2016-2018 sf_daily_photo