Showing posts with label Italian Renaissance. Show all posts

September 04, 2017

2601 Lyon St, Presidio


4,146 square foot 4 bedroom 3.5 bath Italian Renaissance style home built in 1923. Last sold for $$5.7 million in 2009.

Market value is about $7.5 million.

Used as a 2001 filming location for “The Princess Diaries.”

BROKER BABBLE: Romantic Italian Villa in Prime Cow Hollow Location. Renovated throughout in 2002 this special home offers 21st century amenities while remaining respectful of the original charm and integrity. Offering 4 bedrooms, 3 full and 2 half baths, media room/home office, large garage and roof terrace with breathtaking views, 2601 Lyon is elegantly proportioned, and beautifully scaled. In a prime location adjacent to the Presidio, the shops and dining of Union and Chestnut Streets are easily accessible.

c. 1924 2525-2637 Lyon St

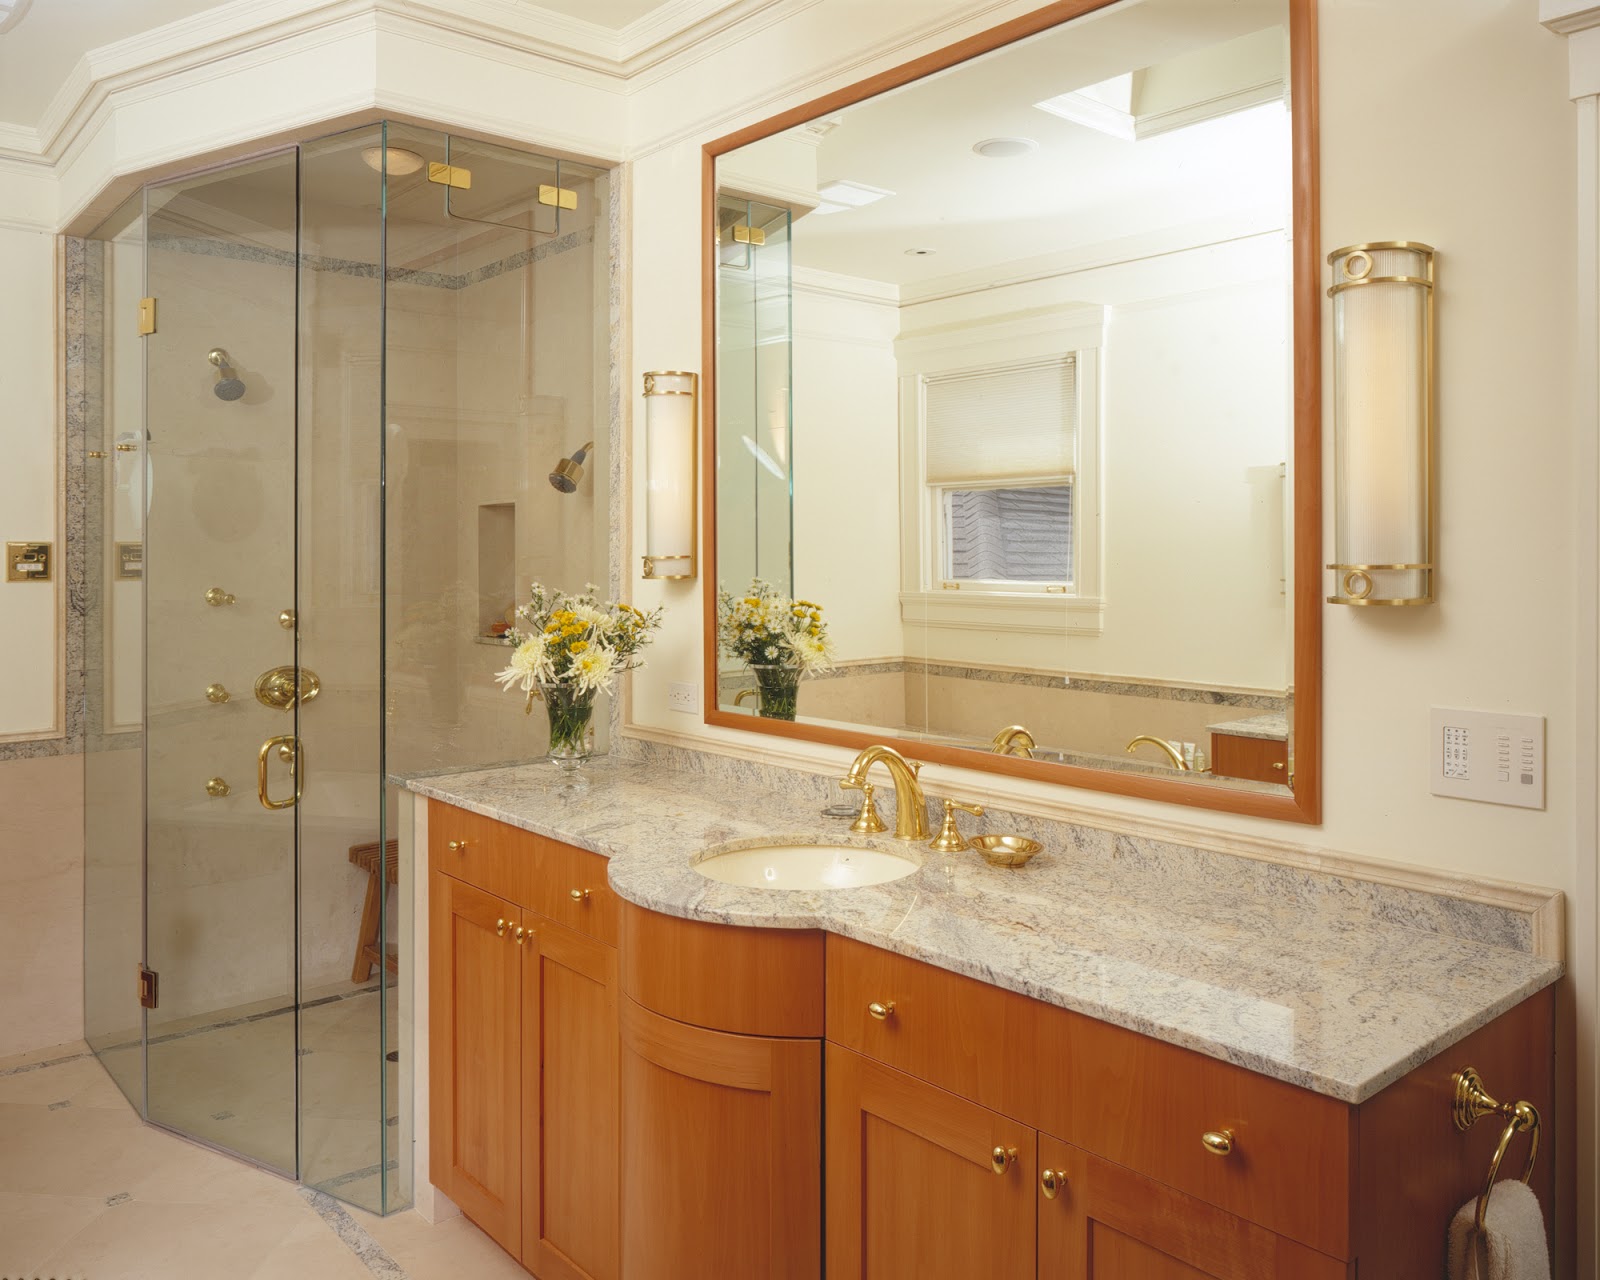
2009 LISTING PHOTOS
✺✺✺✺✺✺✺✺✺✺✺✺✺✺✺✺✺✺✺✺✺✺✺✺✺✺

FLOOR PLANS
✺✺✺✺✺✺✺✺✺✺✺✺✺✺✺✺✺✺✺✺✺✺✺✺✺✺

© 2016-2017 sf_daily_photo

January 21, 2017

2280 Vallejo St, Pacific Heights

c. 2016

c. 1999
6,620 square foot Italian Renaissance style mansion built in 1913. Last sold for $11.9 million in 2007. Designed by Clarence Ward, a young Chicago-bred architect who came west after the Great Earthquake to rebuild San Francisco and became famous as the young maverick on the architectural committee of the 1915 Pan Pacific Exposition.

Interior/exterior remodel in 2000 (see photos below). The interior was remodeled again in 2009 (sorry, no photos....yet). 2016-2017 property taxes are $158K. The city values the property at $13.4 million. Most notable are the before and after exterior shots showing an additional arch that somewhat obscures the ,now, recessed garage door.

2000 RENOVATION PHOTOS
✤✤✤✤✤✤✤✤✤✤✤✤✤✤✤✤✤✤✤
Kitchen Before

Kitchen After

Living Room Before

Living Room After

Grand Hall Before

Grand Hall After

Library Before

Library After

Dining Room Before

Dining Room/Family Room After

Dining Room After

Master Bath Dressing Room Before

Master Bath Dressing Room After

Master Bath After

Basement Before

Basement After

November 27, 2016

1031 San Antonio Ave, Alameda ✦✦ The Tilden Mansion✦✦


4,496 square foot 8 bedroom 2 bath Italian Renaissance style mansion. Last sold for $238K in 1978. Currently valued at about $2.7 million. The house sits prominently on a 12,446 square foot lot - more than a quarter acre. A lush well-kept garden completely surrounds the property.

1031 San Antonio Ave side view

1031 San Antonio Ave Grand Entry

Tilden Manse c. 1917
THE SPECTACULAR TILDEN MANSION IN ALAMED'S GOLD COAST NABE WAS DESIGNED BY EDWARD DENKE AND BUILT BY HIS FATHER A.R. DENKE IN 1896. MAJOR CHARLES TILDEN BOUGHT THE ITALIAN RENAISSANCE VILLA IN 1902; HE HIRED FAMED LOCAL ARCHITECT JULIA MORGAN TO REMODEL THE DINING ROOM IN 1910. LOVINGLY MAINTAINED THE HOUSE STILL ADDS SPARKLE TO THE NABE AND STILL LOOKS VIRTUALLY THE SAME AS IT IN THIS 1917 PHOTO.

With its expansive, elegant homes and prime location, Alameda’s small Gold Coast neighborhood is perhaps the island city’s most coveted enclave. Situated on the south-central part of the island, the Gold Coast is bordered by Central and Encinal Avenues to the north, Grand Street to the east, the Alameda Lagoon to the south, and Caroline Street to the west. The neighborhood offers easy access to downtown Oakland and Interstate 880 via the Posey Tube, but residents who prefer public transportation are within walking distance of two bus lines that offer regular service to downtown San Francisco.

Helleborus 'Ivory Prince


September 01, 2016

2698 Pacific Ave, Pacific Heights

2698 Pacific Ave refurbished c. 2016

12,667 square foot (as per 2012 sales materials) 8 bedroom 4 bath Italian Renaissance style view residence built in 1906. Designed by the architectural firm of Newsom & Newsom. Last sold for 8.5 million in 2012 - $1 million below asking. Current estimates value the property at about $11.7 million. Just as a side note this property sold for $290K in 1976.

2012 Interior Photos HERE and HERE

"This house is pretty dull..." SF Architectural Survey 1975

c. 1975

c.1975

2698 Pacific Ave c. December 2015


THE HEAVY-MEMBERED CLASSICAL CORNICE, QUOINS, & PEDIMENTED WINDOWS SUGGEST AN ITALIAN RENAISSANCE DERIVATION. THE HOUSE IS A RECTANGULAR BLOCK IN FORM. ADISTINGUISHED CIRCULAR PORTICO WITH EXOTIC COLUMNS, RICH COFFERING AND A LOW-PITCHED CONICAL ROOF MARK THE ENTRANCE. TO THE REAR IS A FULL-HEIGHT SEMICIRCULAR BAY WHICH OFFERS A GOOD BAY VIEW TO THE RESIDENTS. WINDOWS ARE ARRAYED IN THE SAME PATTERN ON BOTH OF THESE FACADES. UPPER FLOOR WINDOWS HAVE PEDIMENTS THAT ARE NOT QUITE CLASSICAL, RISING LESS THAN WAS CUSTOMARY. THE HOUSE IS CLAD IN A ROUGH-TEXTURED, UNPAINTED STUCCO KNOWN AS "PEBBLE DASH".

THE HOUSE NEXT DOOR, 2676 PACIFIC (584/9) WAS BUILT BY J.J. MACK'S BROTHER ADOLPH. IT IS SIMILAR IN MASS AND FINISH. ITS PORTICO IS RECTANGULAR, AND ITS ATTIC STORY IS MORE PROMINENT. THE TWO FORM A SYMPATHETIC PAIR. THE ARCHITECTS WERE THE FATHER AND SON TEAM OF SAMUEL AND SIDNEY B. NEWSOM. SAMUEL AND HIS BROTHER JOSEPH C. NEWSOM HAD FORMED THE FAMOUS NEWSOM BROTHERS PARTMERSHIP, BUT THEY WWENT THEIR SEPARATE WAYS IN 1887. SIDNEY NEWSOM JOINED HIS FATHER'S PRACTICE IN 1893, AND THEY WORKED TOGETHER UNTIL SAMUEL DIED IN 1907. JULIUS J. MACK (1853-1927), BORN IN NEW YORK, BEGAN HIS CAREER AS A WALL STREET ERRAND BOY. HE CAME TO CALIFORNIA IN 1872 AND WORKED AS A BOOKKEEPER. HE SUCCESSFULLY ORGANIZED A LOCAL BANK AND USED THE PROFITS TO COME TO SAN FRANCISCO WHERE HE ORGANIZED A WHOLESALE DRUG BUSINESS. HE SUCCESSFULLY SPECULATED IN KERN COUNTY OIL AND CREATED THE IMPERIAL OIL COMPANY. BROTHER ADOLPH TOOK OVER AS PRESIDENT AFTER HIS BROTHER'S DEATH. (San Francisco Property Map 1996)

May 18, 2016

2622 Jackson St, Pacific Heights


Landmarked 11,450 square foot, 7 bedroom 6 bath Willis Polk designed Italian Renaissance style view mansion built in 1895. Last sold for $13.3 million in 2013.

When it was built the Gibbs Mansion was declared by the San Francisco Examiner to be 'the first classical residence in San Francisco'. The round entrance portico is reminiscent of a Tuscan villa. The exterior is gray Oregon sandstone and the home features a Gladding McBean glazed tile roof. Sadly, George Gibbs died only two months after moving into it, but his widow Augusta continued to occupy it until her death in 1918. It later became the Japanese Consulate until the outbreak of World War II. It then served as headquarters for the local chapter of the Red Cross until the late 1940's when it was purchased by the San Francisco Music and Arts Institute.

In 1993, it was sold to designer Agnes Bourne who made it available to University High School as their 1994 Decorator Showcase house. In 1995 it was bought by filmmaker Chris Columbus for $11.5 million. In 2013 Columbus sold to an LLC for $13.3 million ($305K over asking).

Hidden behind the house to the northwest, closer to Pacific than to Jackson, is a little-known two-story structure originally built as a caretaker's residence for the main house. Now subdivided from the original parcel and separately owned, it was also designed by Polk and is included in the Landmark case report as an unusual support structure for such a house in the area (Encyclopedia of San Francisco).


Interior Photos HERE or HERE

2622 Jackson round portico
2622 Jackson St as noted in Fables and Gables