|
| c. 2016 |
 |
| c. 2014 |
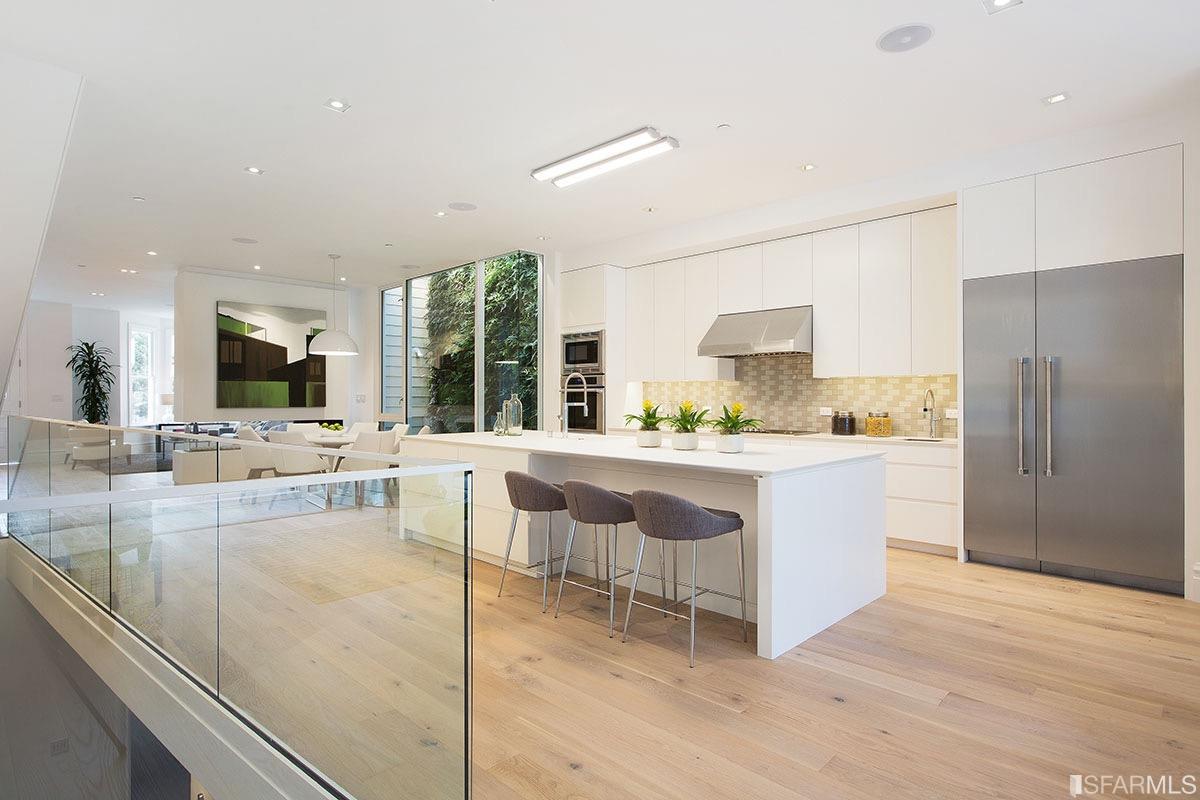
4,580 square foot 5 bedroom 5 bath gut-renovated Queen Anne Victorian fixer built around 1900. In 2014, prior to being renovated, this house, originally 3 bedrooms and 1.25 baths in 2,136 square feet, sold for $1.995 million ($933 per sq ft).
For the last 40 years and prior to the aforementioned 2014 sale, there was, but, one owner who in 1971 purchased the property for $31K from Rolling Stone's chief photographer
Baron Wolman who, according to urban legend, photographed
Jerry Garcia and
Janice Joplin in the upstairs studio!
Completely gutted with lot excavation and a new foundation poured, the home almost doubled in size and tripled in price. Currently listed for $5.995 million ($1,309 per sq ft).
2016 BROKER BABBLE: Renowned architects Dumican Mosey have harmonized history and modern design with this Victorian home.The beauty of the original Queen Anne facade remains unaltered while the new floor plan provides an open design with soaring ceilings and voluminous spaces.Built with un-paralleled quality and detail this new residence is truly a unique luxury property in an urban dream location*3 full floors of living*4 Beds and 3 full Baths on the upper level*Formal LR, Kitchen, Family Room and Powder Room on main level*Great Room with wet bar&.5 bath plus Guest Suite on lower level*Spectacular vertical garden spanning all three floors*Custom steel blade staircases*3-sided Ortal glass fireplace.
 |
| Rear view |
2016 LISTING PHOTOS
❋❋❋❋❋❋❋❋❋❋❋❋❋❋❋❋
2014 LISTING PHOTOS
❋❋❋❋❋❋❋❋❋❋❋❋❋❋❋❋